Passion Project: Design + Build
Camp Wild Hare
From a Wild Hare idea to a place of its own.
A designer’s eye with a builder’s instinct. A hands-on creative outlet became a modern Texas retreat, designed by Michael and built with his family.
The Challenge
Turning vision into reality.
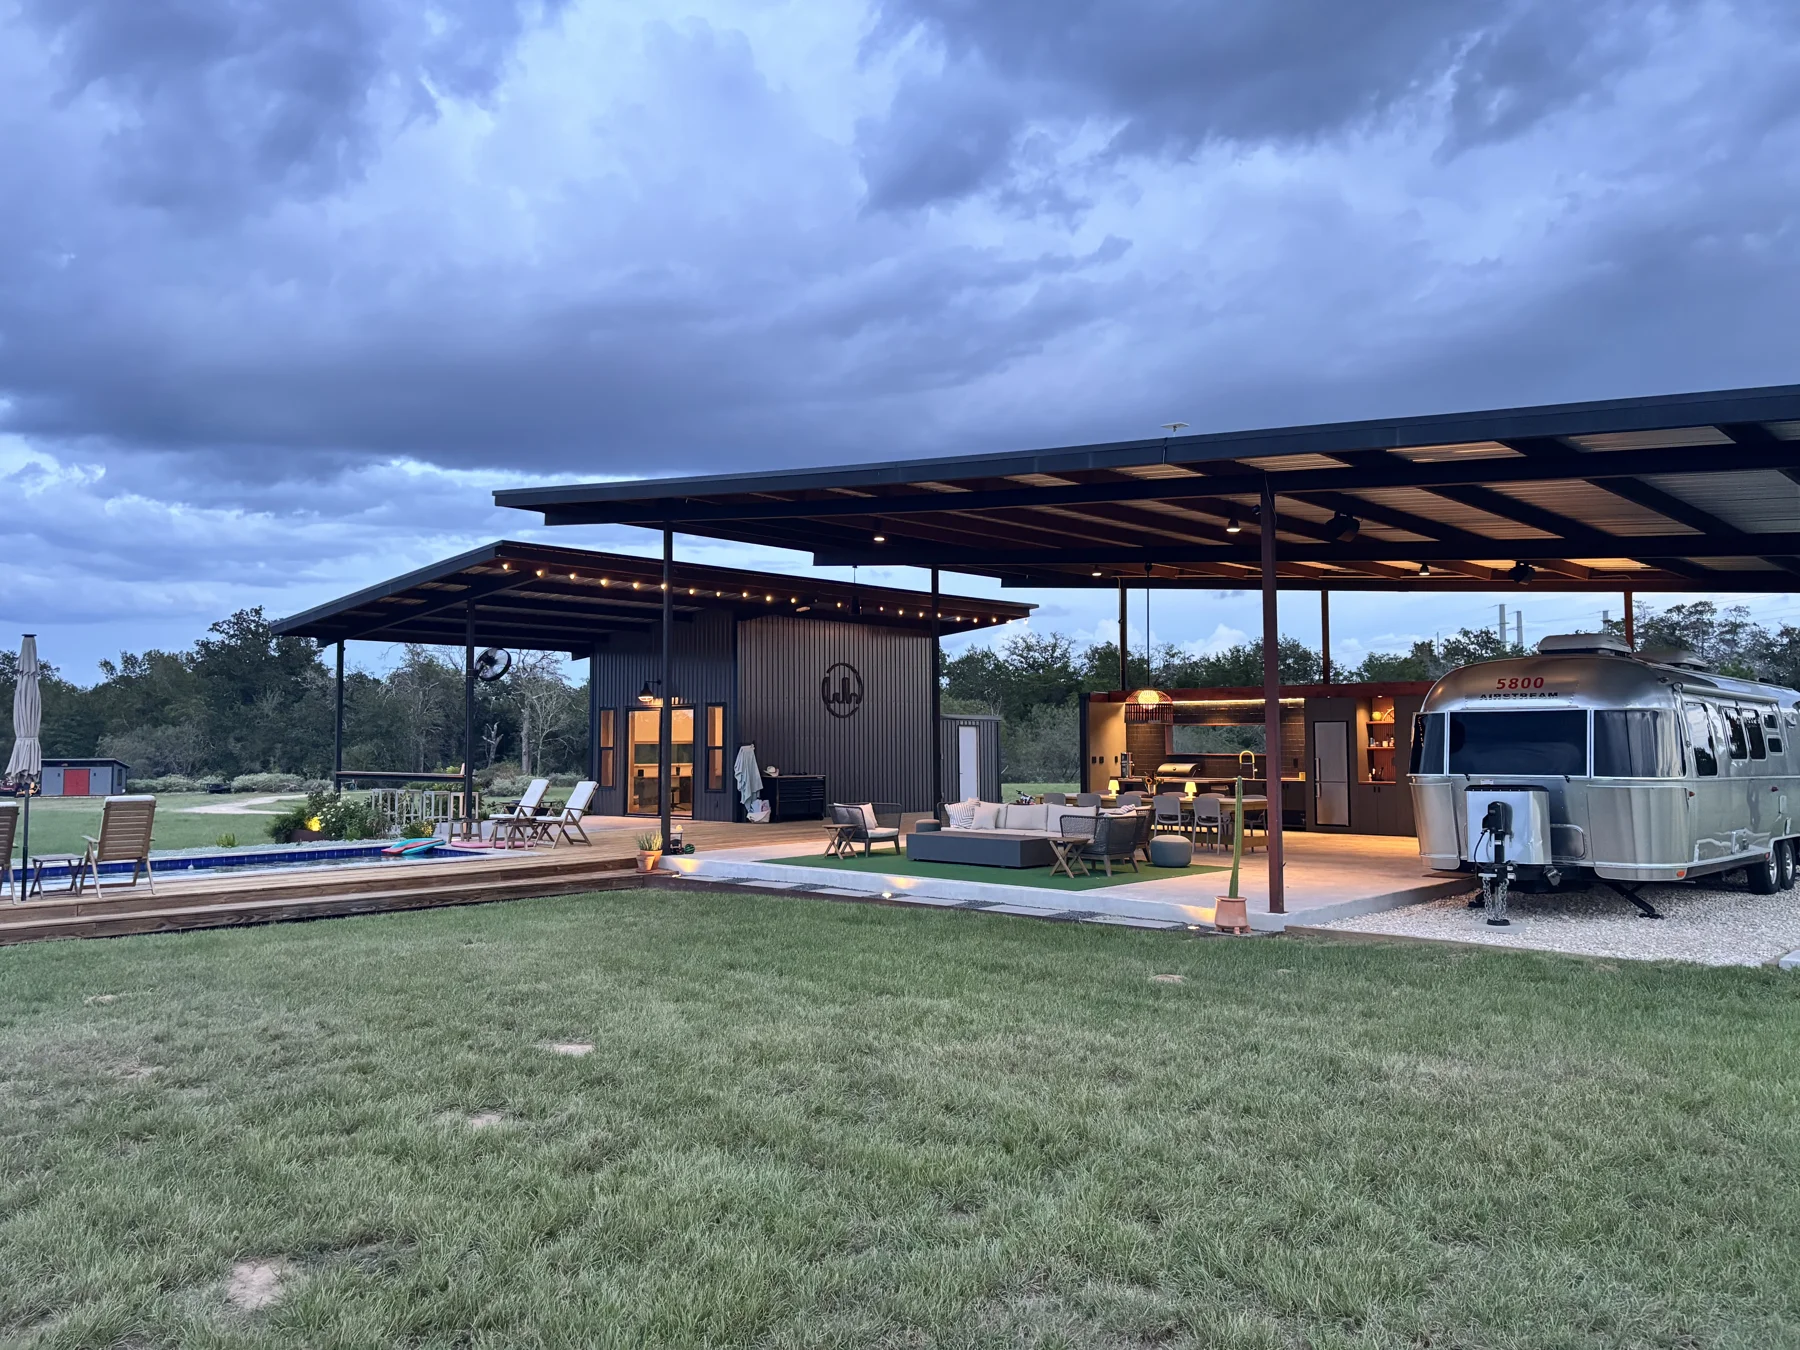
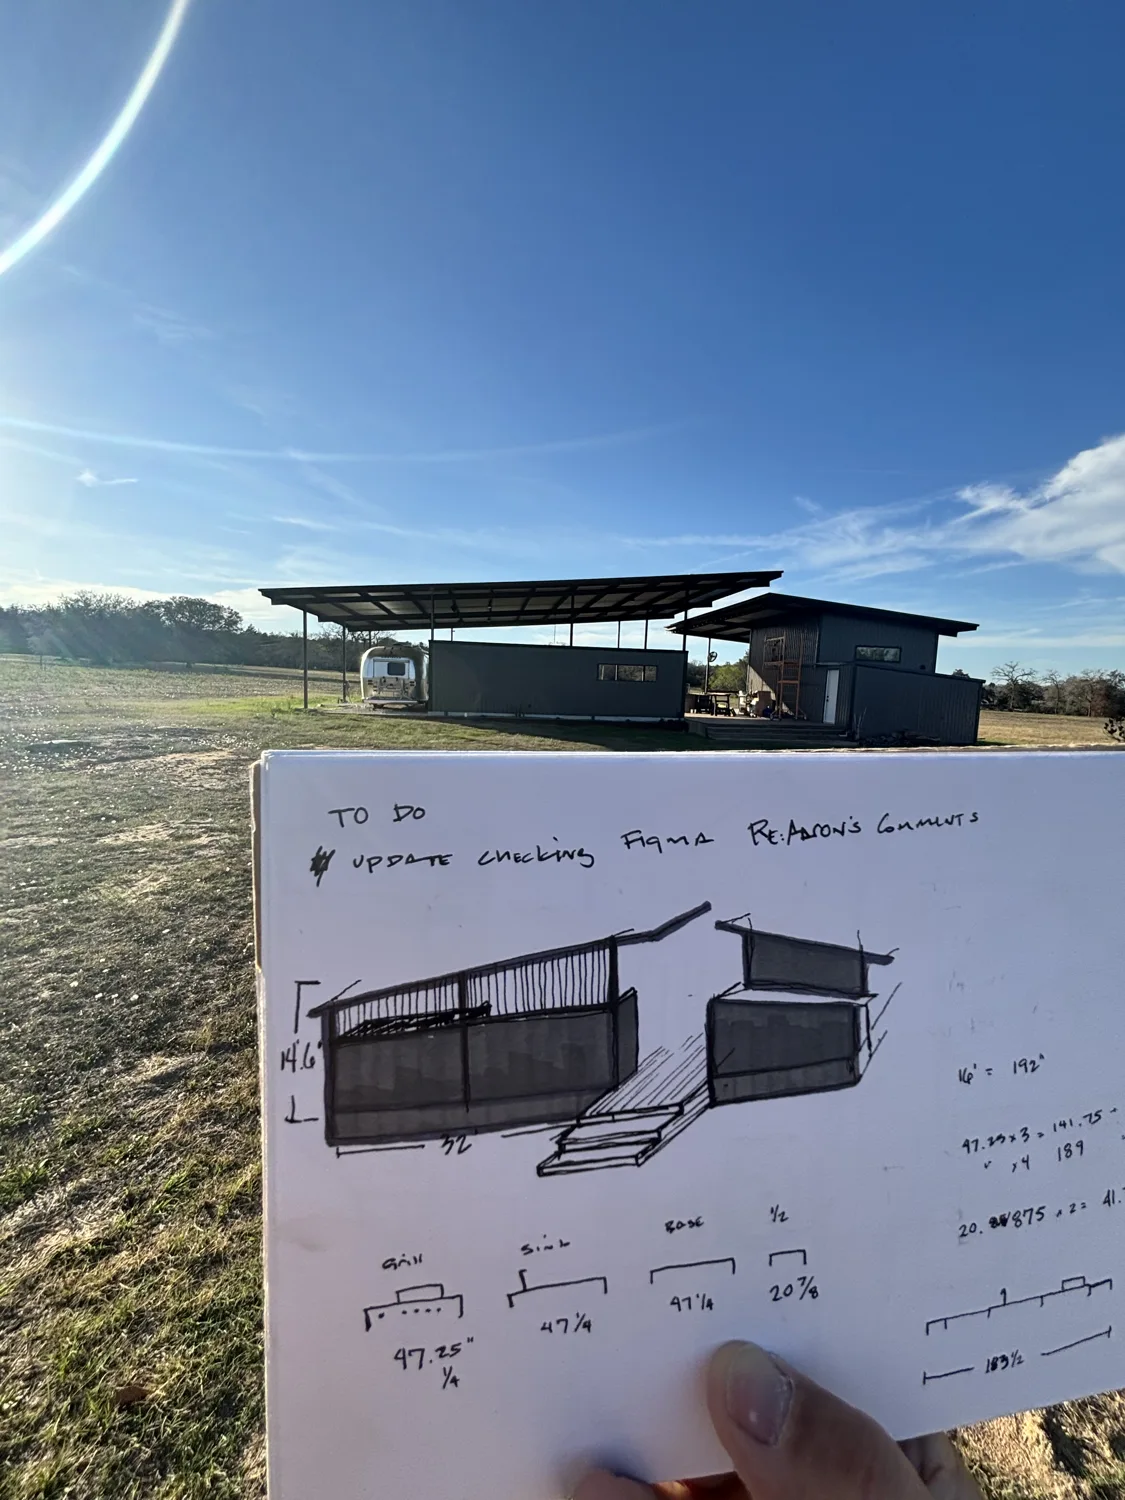
Camp Wild Hare began with a clear vision for transforming a piece of rural Texas land into a modern retreat. Early sketches established the architectural direction, spatial relationships, and connection to the surrounding landscape, including the deliberate positioning of the pavilion to frame views of a prominent oak tree.
The challenge was translating that vision into a fully realized experience, bringing together a range of building disciplines at a scale Michael hadn’t tackled before, while developing detailed construction drawings throughout the process.
The Approach
Design. Build. Refine.
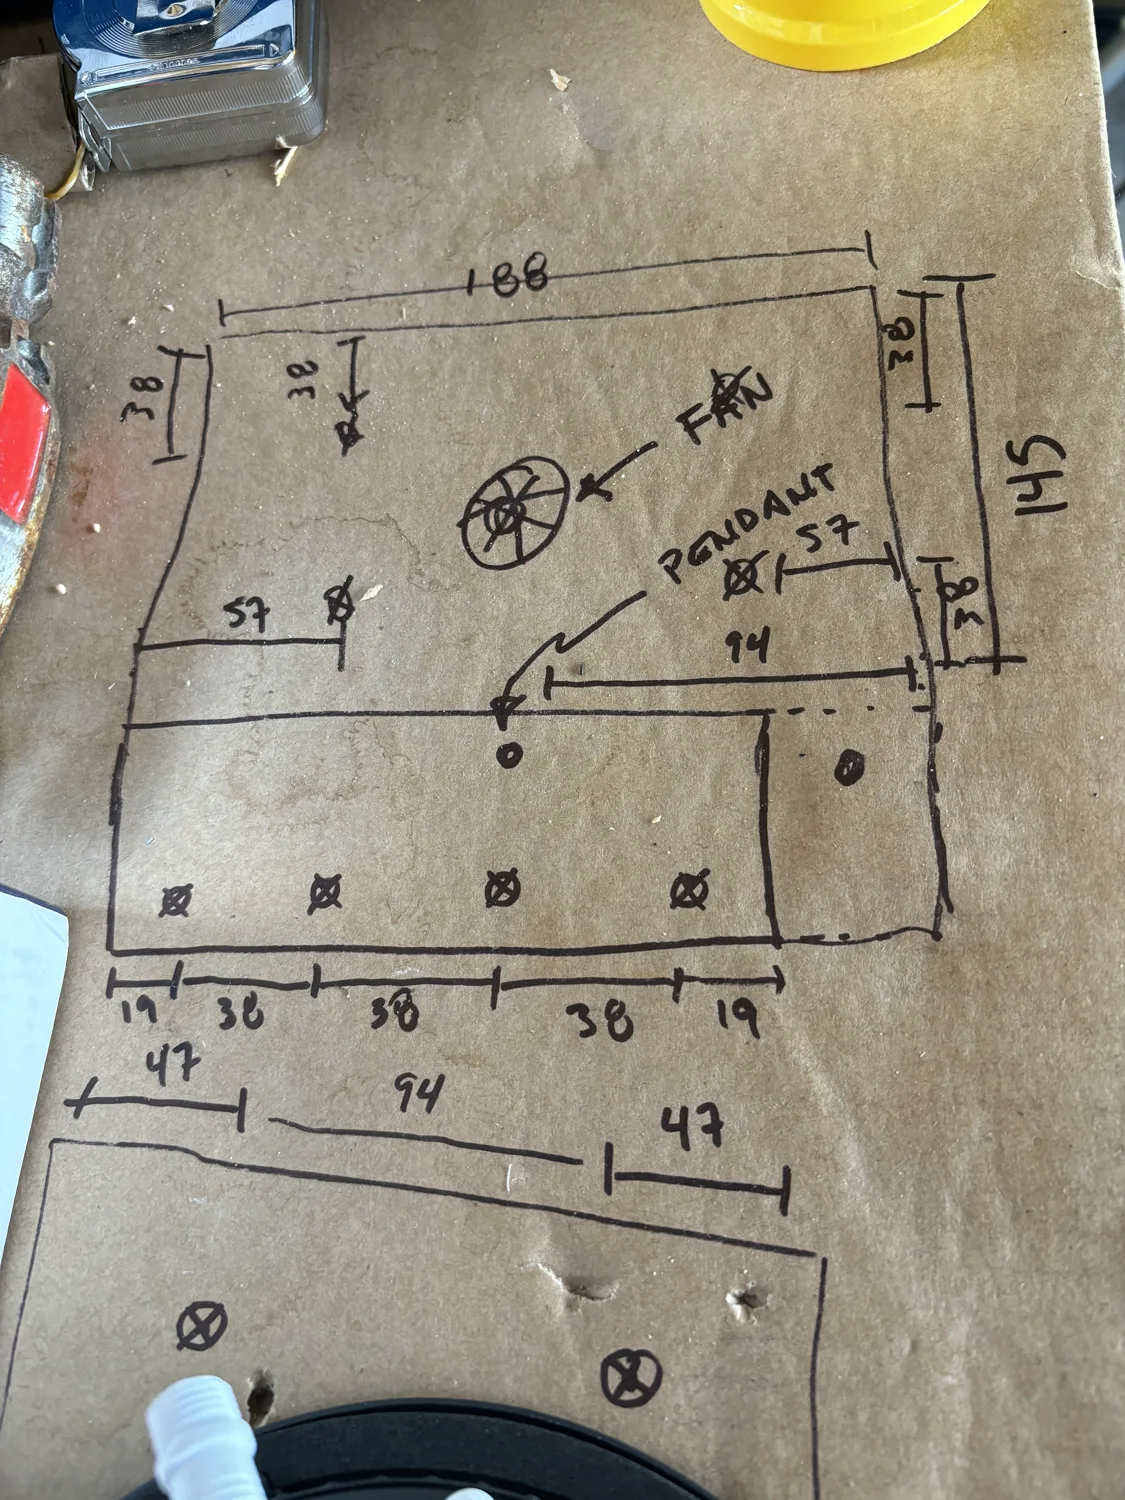
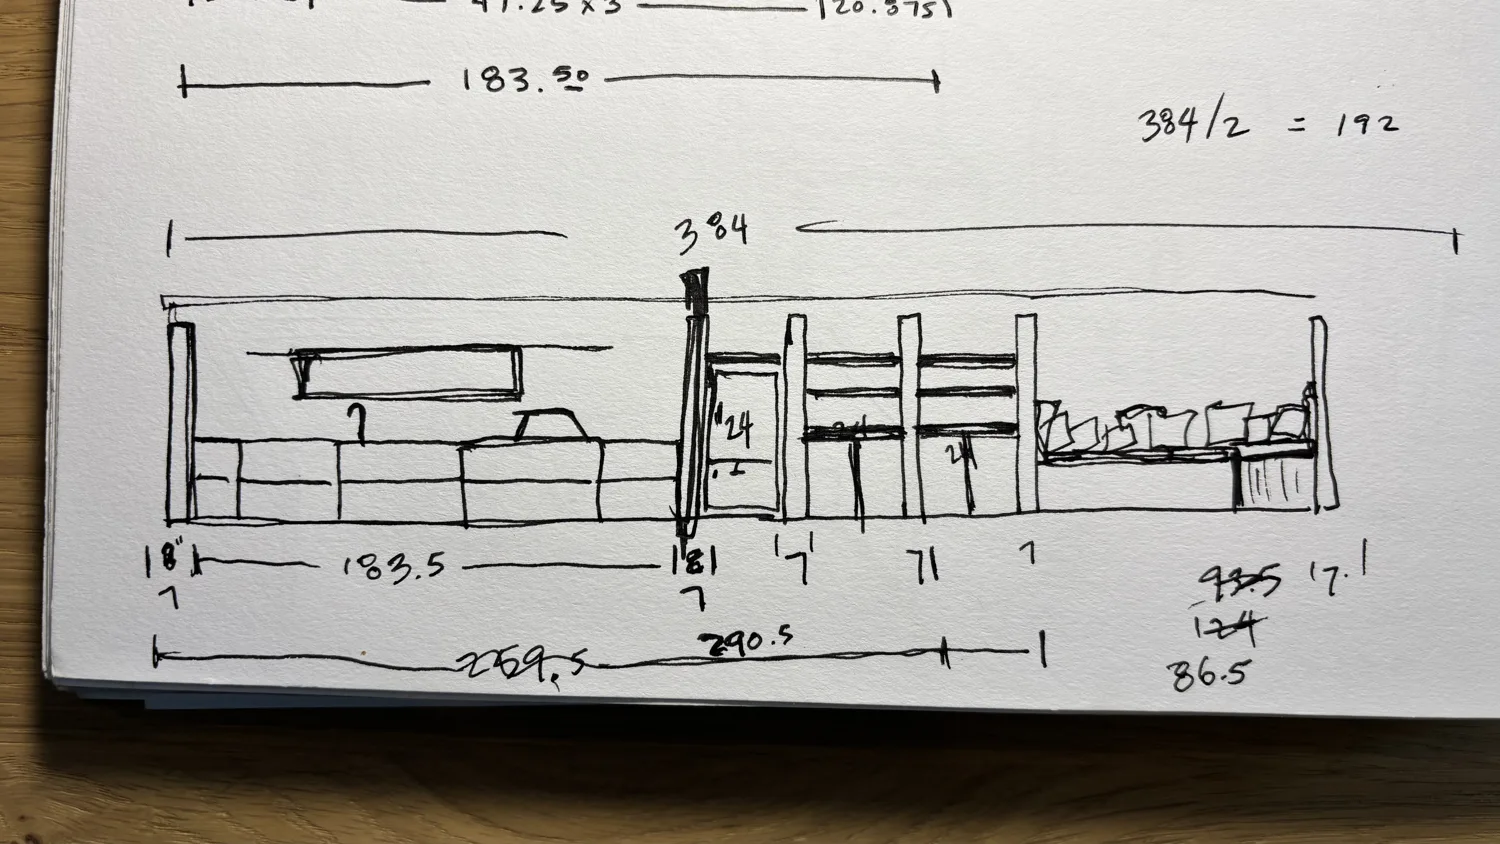
An iterative approach guided the project from concept through construction. Initial sketches evolved into dimensional drawings, which became increasingly detailed as the work progressed. Each phase introduced new considerations, from structural decisions and material selections to precise construction details.
The process combined hands-on experience in carpentry, electrical, plumbing, and fabrication with ongoing research, experimentation, and problem-solving. Plans were continually refined to address real-world conditions while maintaining the integrity of the original vision.
Making the idea buildable
The right detail, at the right time.
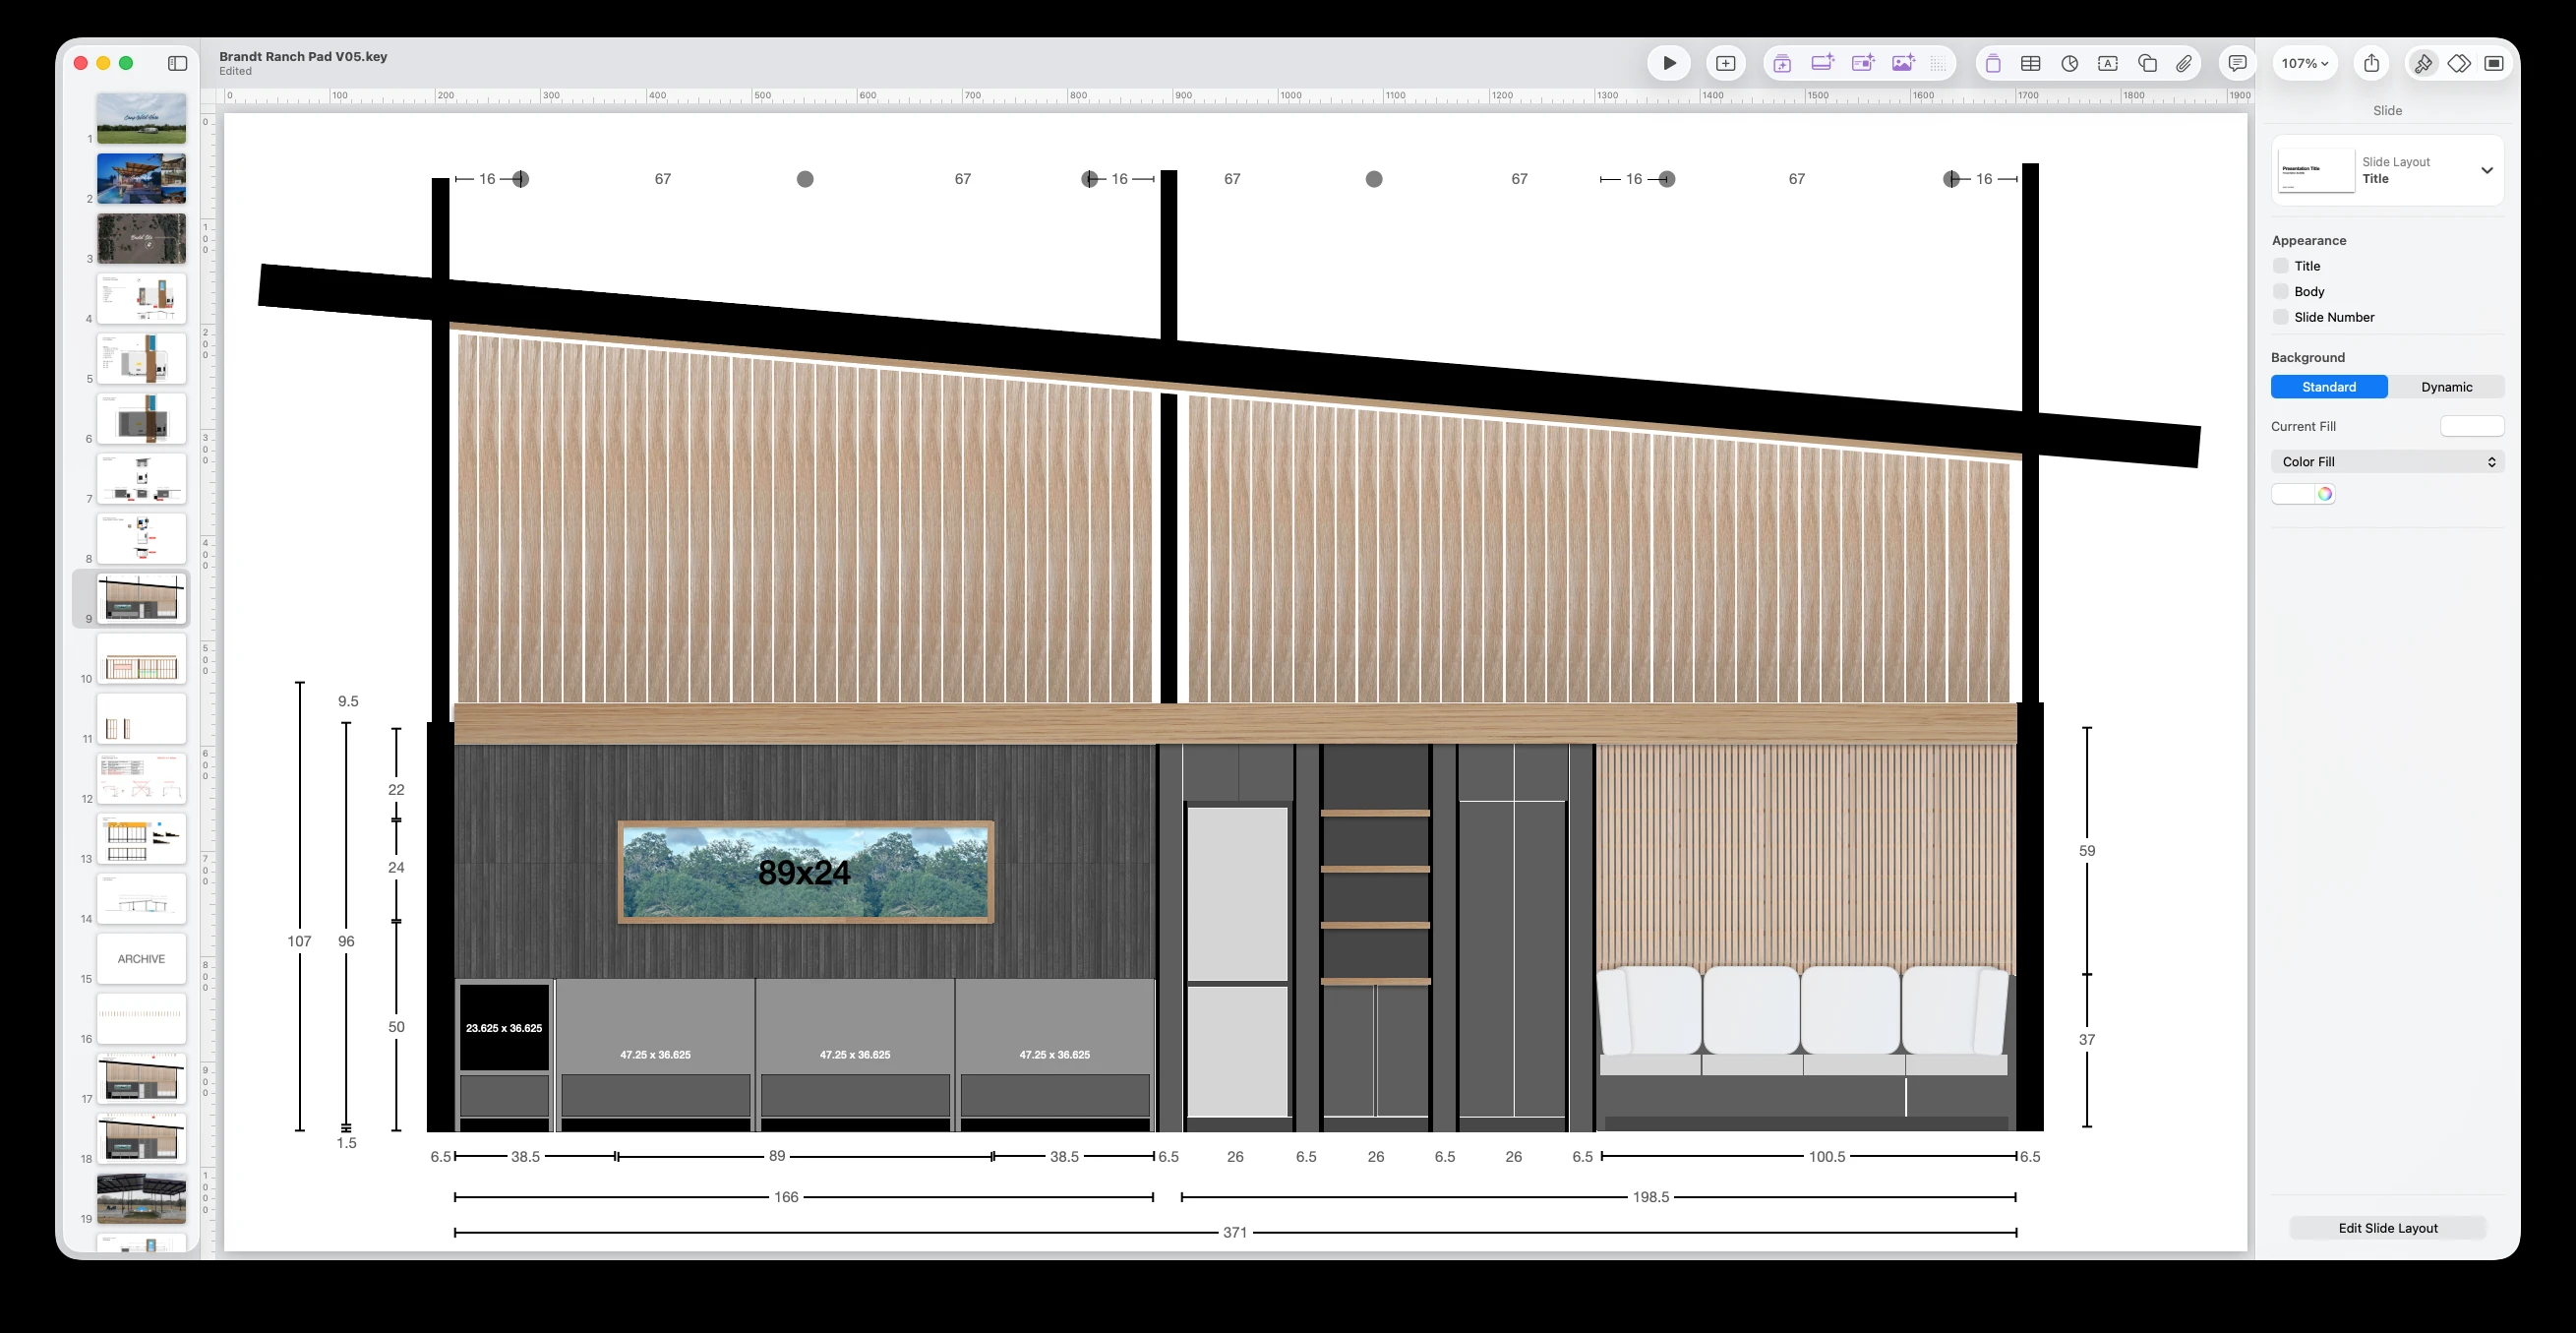
Much of the project began in Michael’s head. When an idea needed precise dimensions or a clearer assembly sequence, he turned to Keynote—a presentation tool he used daily in his professional life—to specify what was needed and how it would come together. The plans became a living document, evolving alongside on-site sketches and the build itself.
Building together
From the big picture to the last tile.
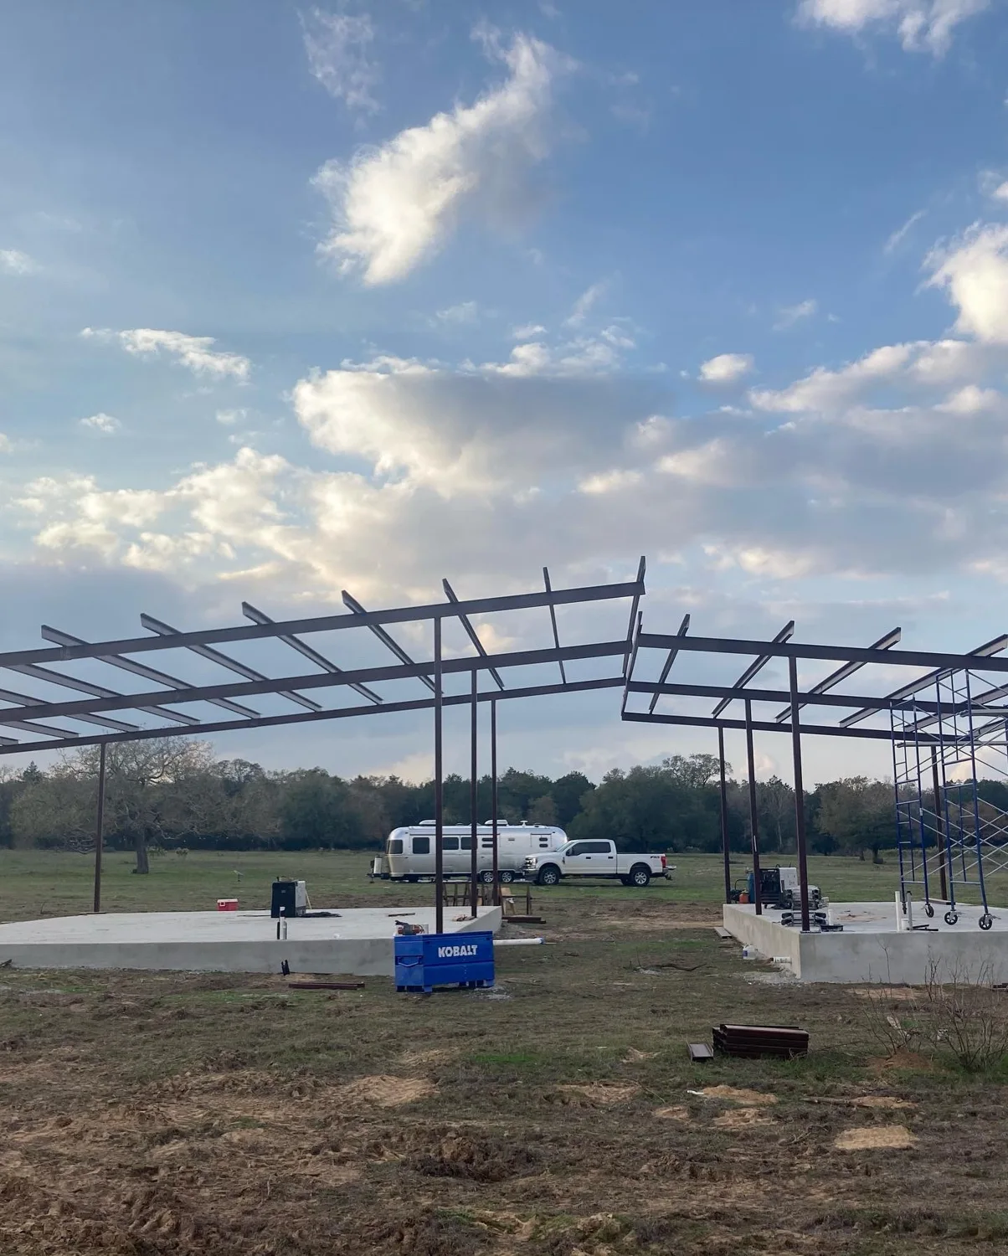
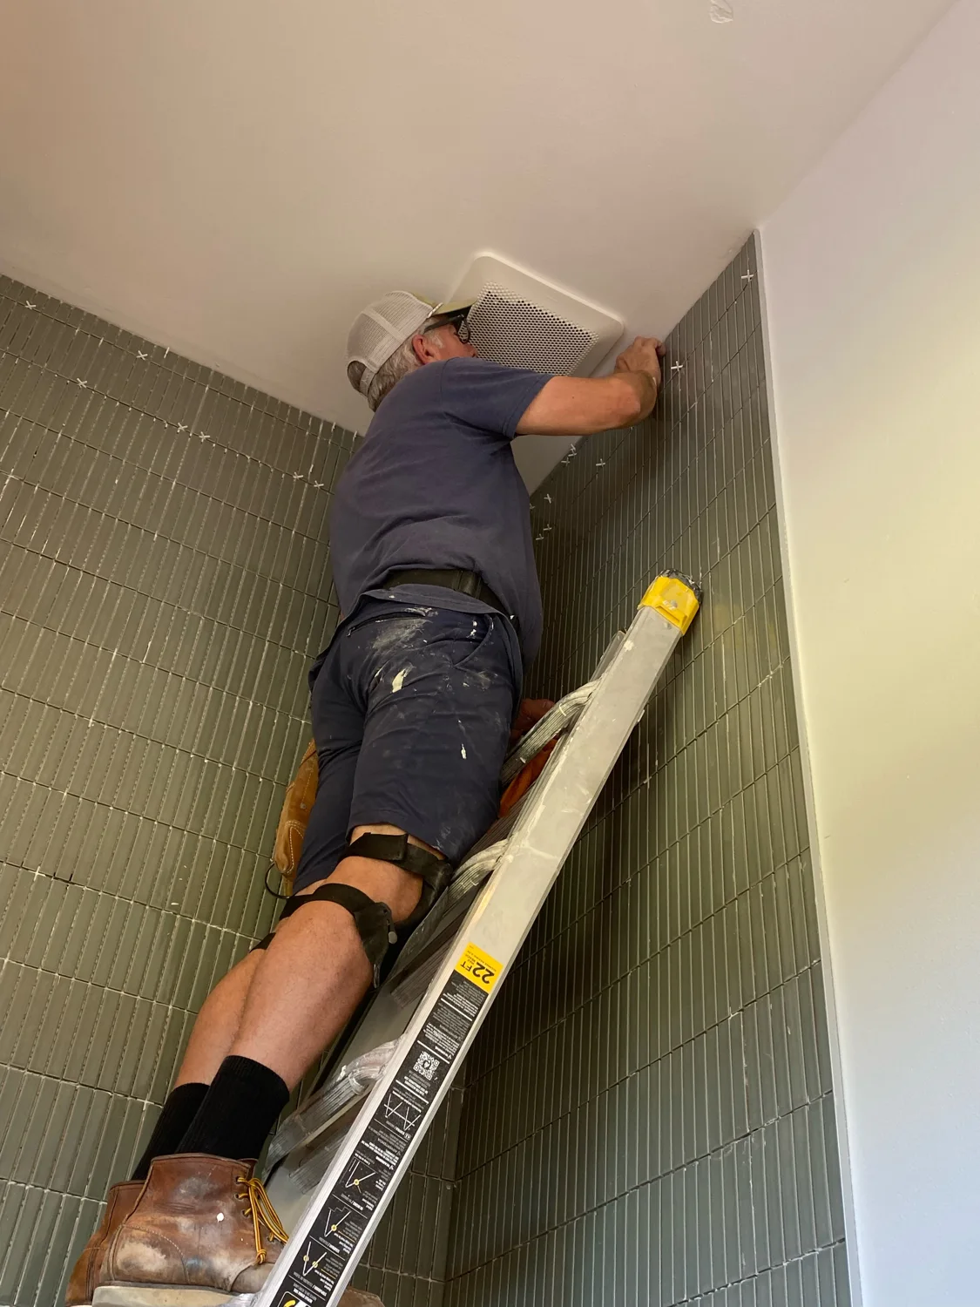
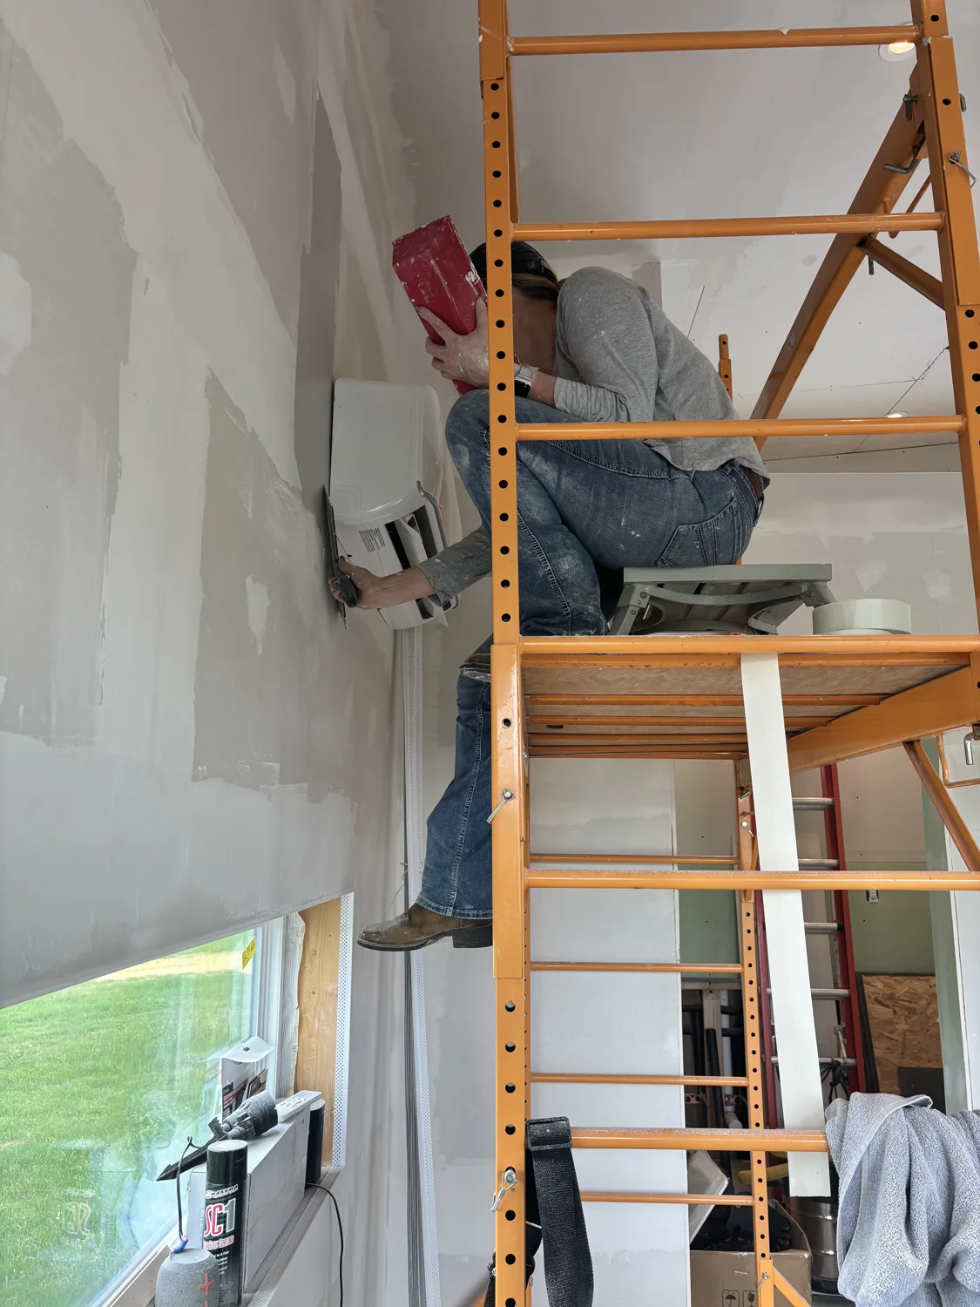
Michael designed the project from its placement on the land to the wiring diagrams and the details in between. Specialists handled the foundation and steel frame; Michael and his family built everything else.
Making the brand
Making a mark.
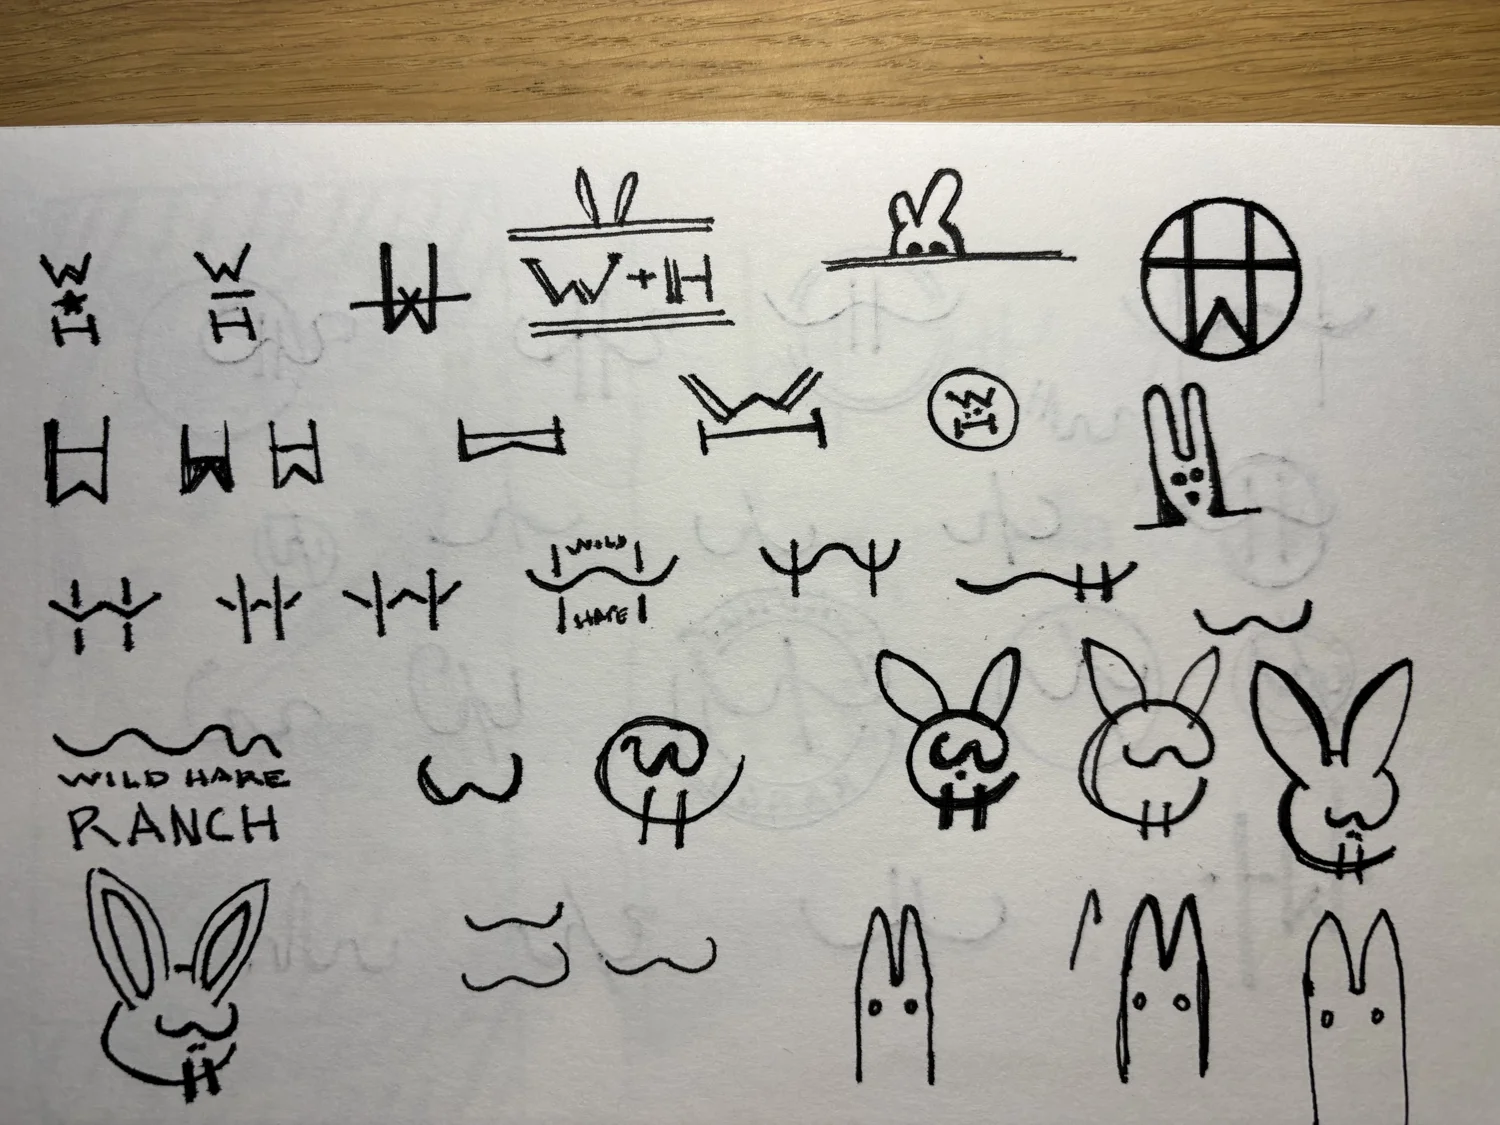
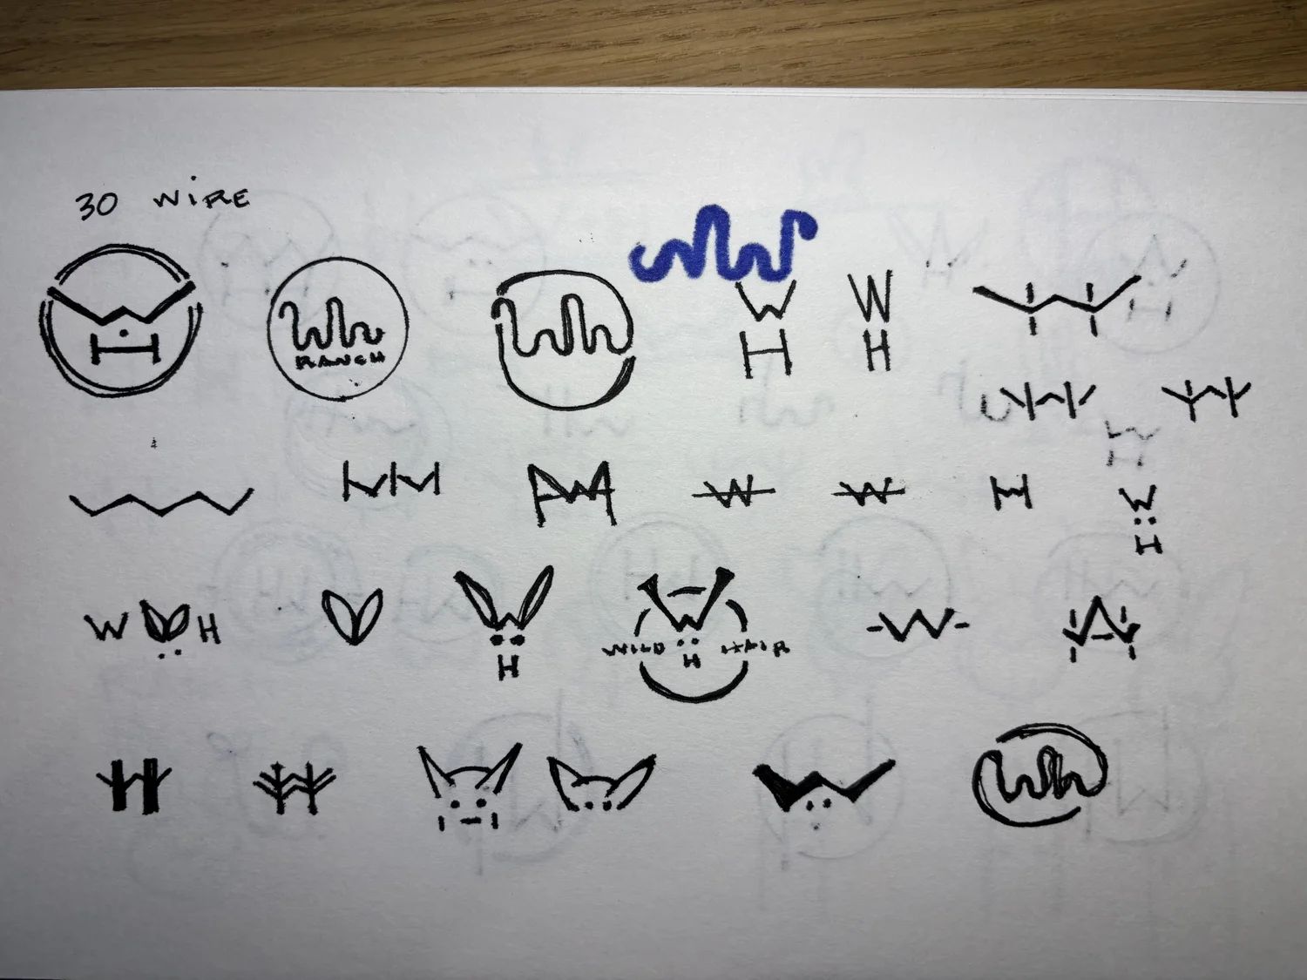
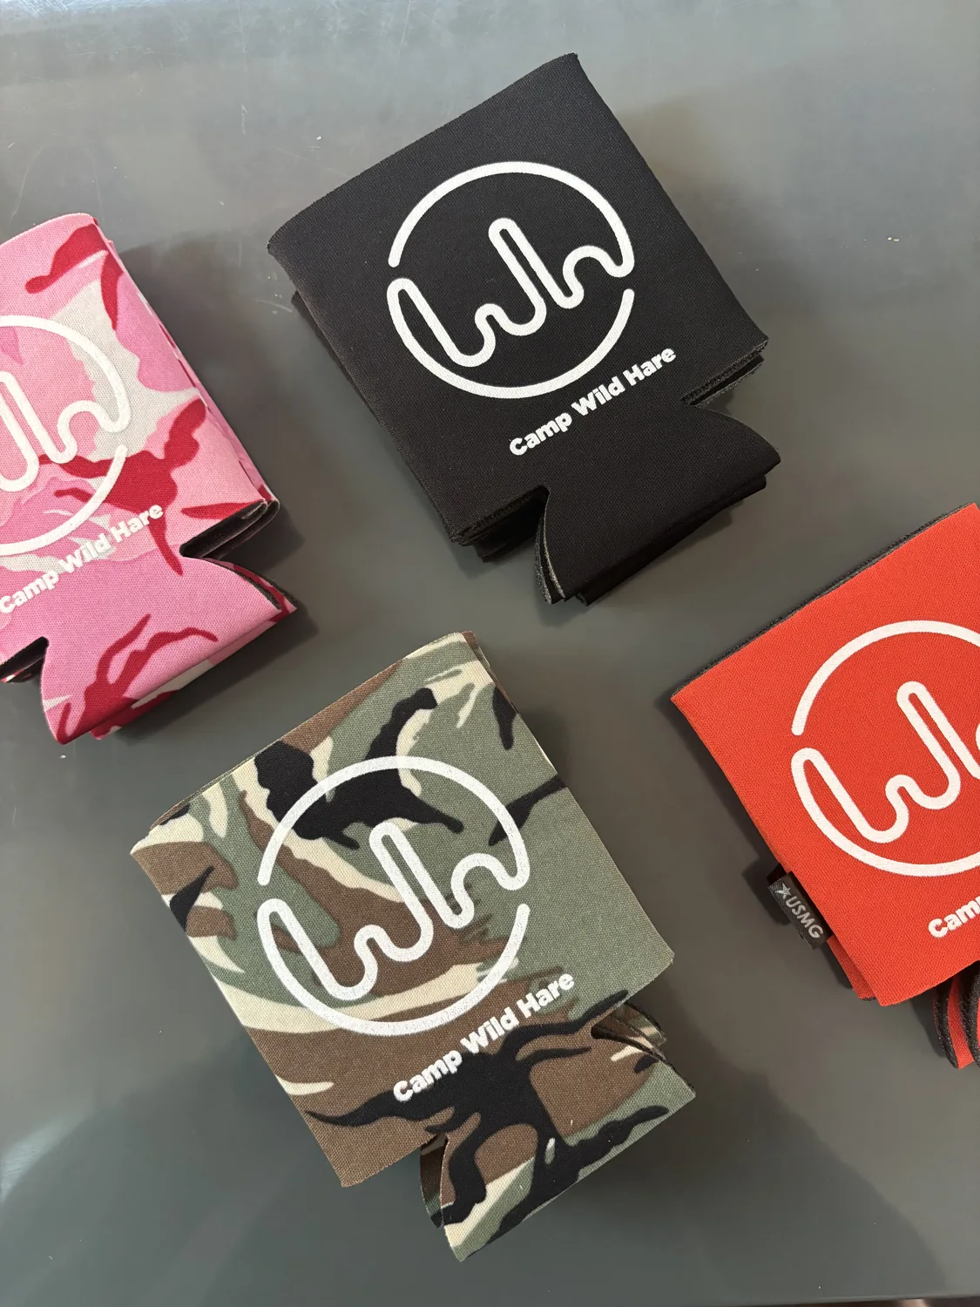
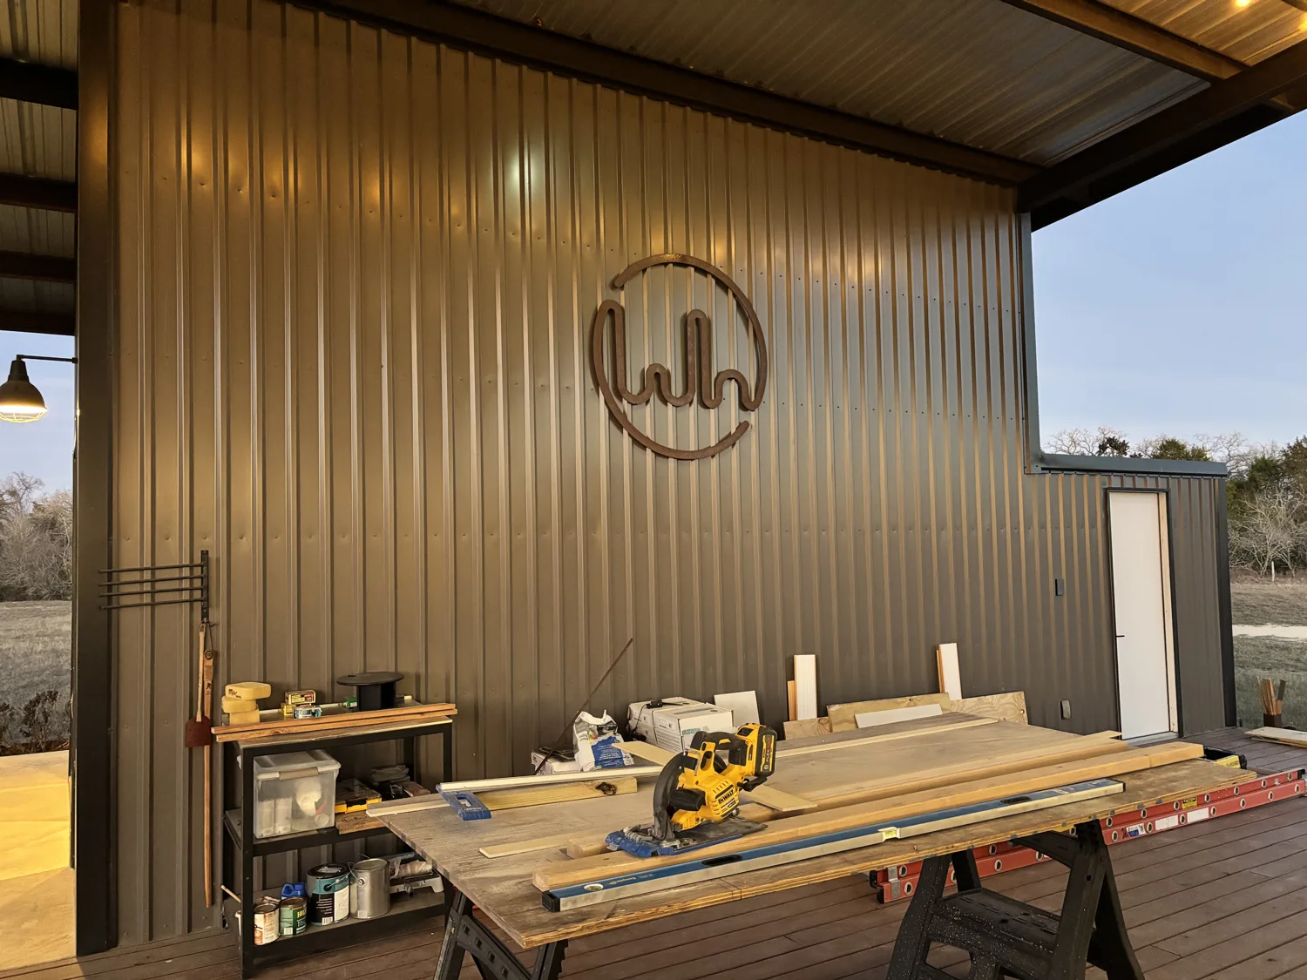
The same iterative thinking extended beyond the physical build to the Camp Wild Hare identity. Sketches explored hare characters, initials, and circular marks before converging on a flowing WH symbol. Applied to everyday objects and the property itself, the identity connects the brand to the place.
The Outcome
An idea brought to life.
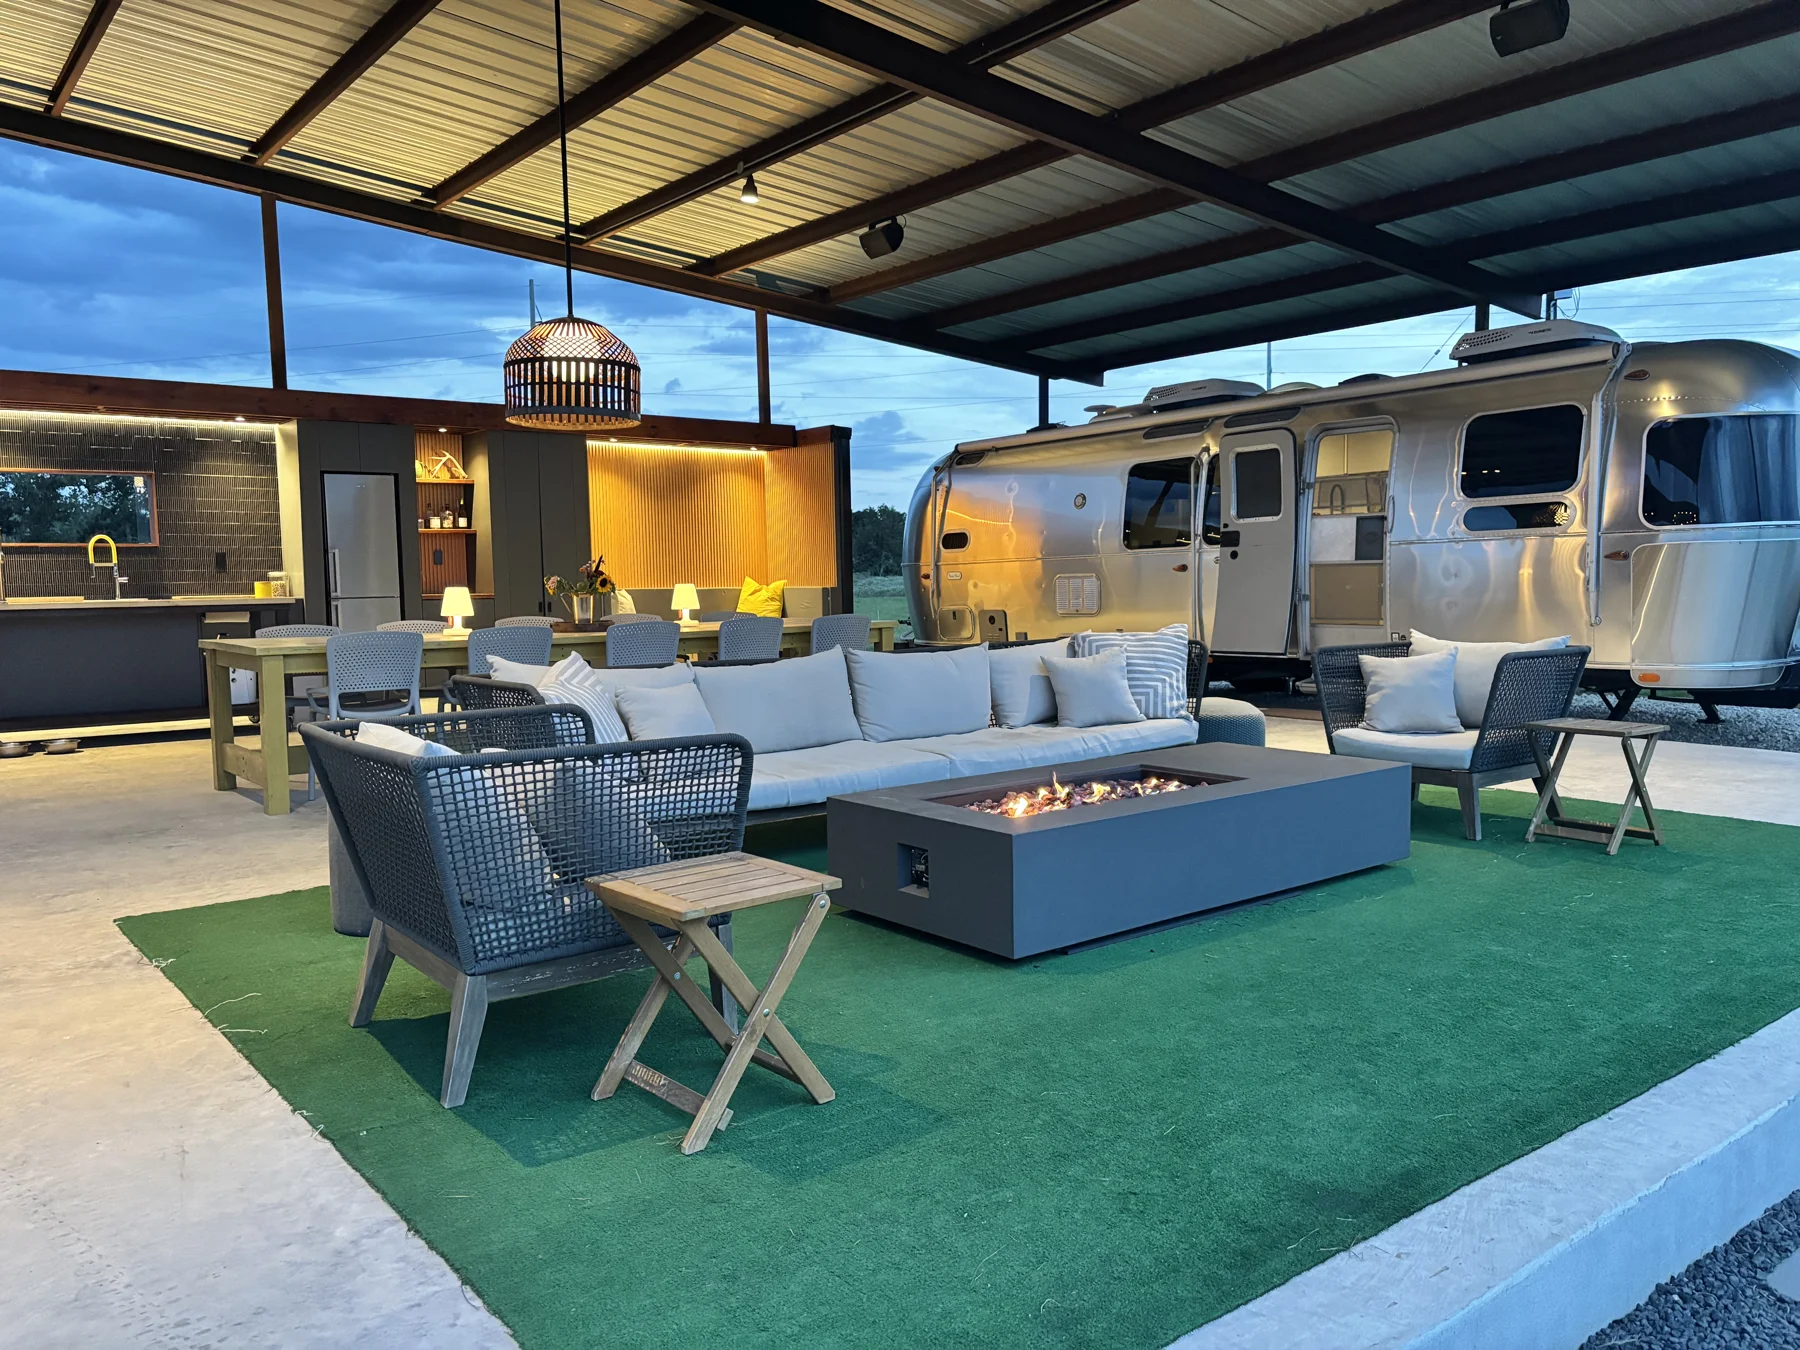
What began as a collection of sketches became Camp Wild Hare, a modern Texas retreat combining architecture, landscape, and hospitality into a cohesive experience.
More than a construction project, Camp Wild Hare demonstrates how a clear vision, multidisciplinary thinking, and an iterative design process can transform an ambitious idea into something tangible.
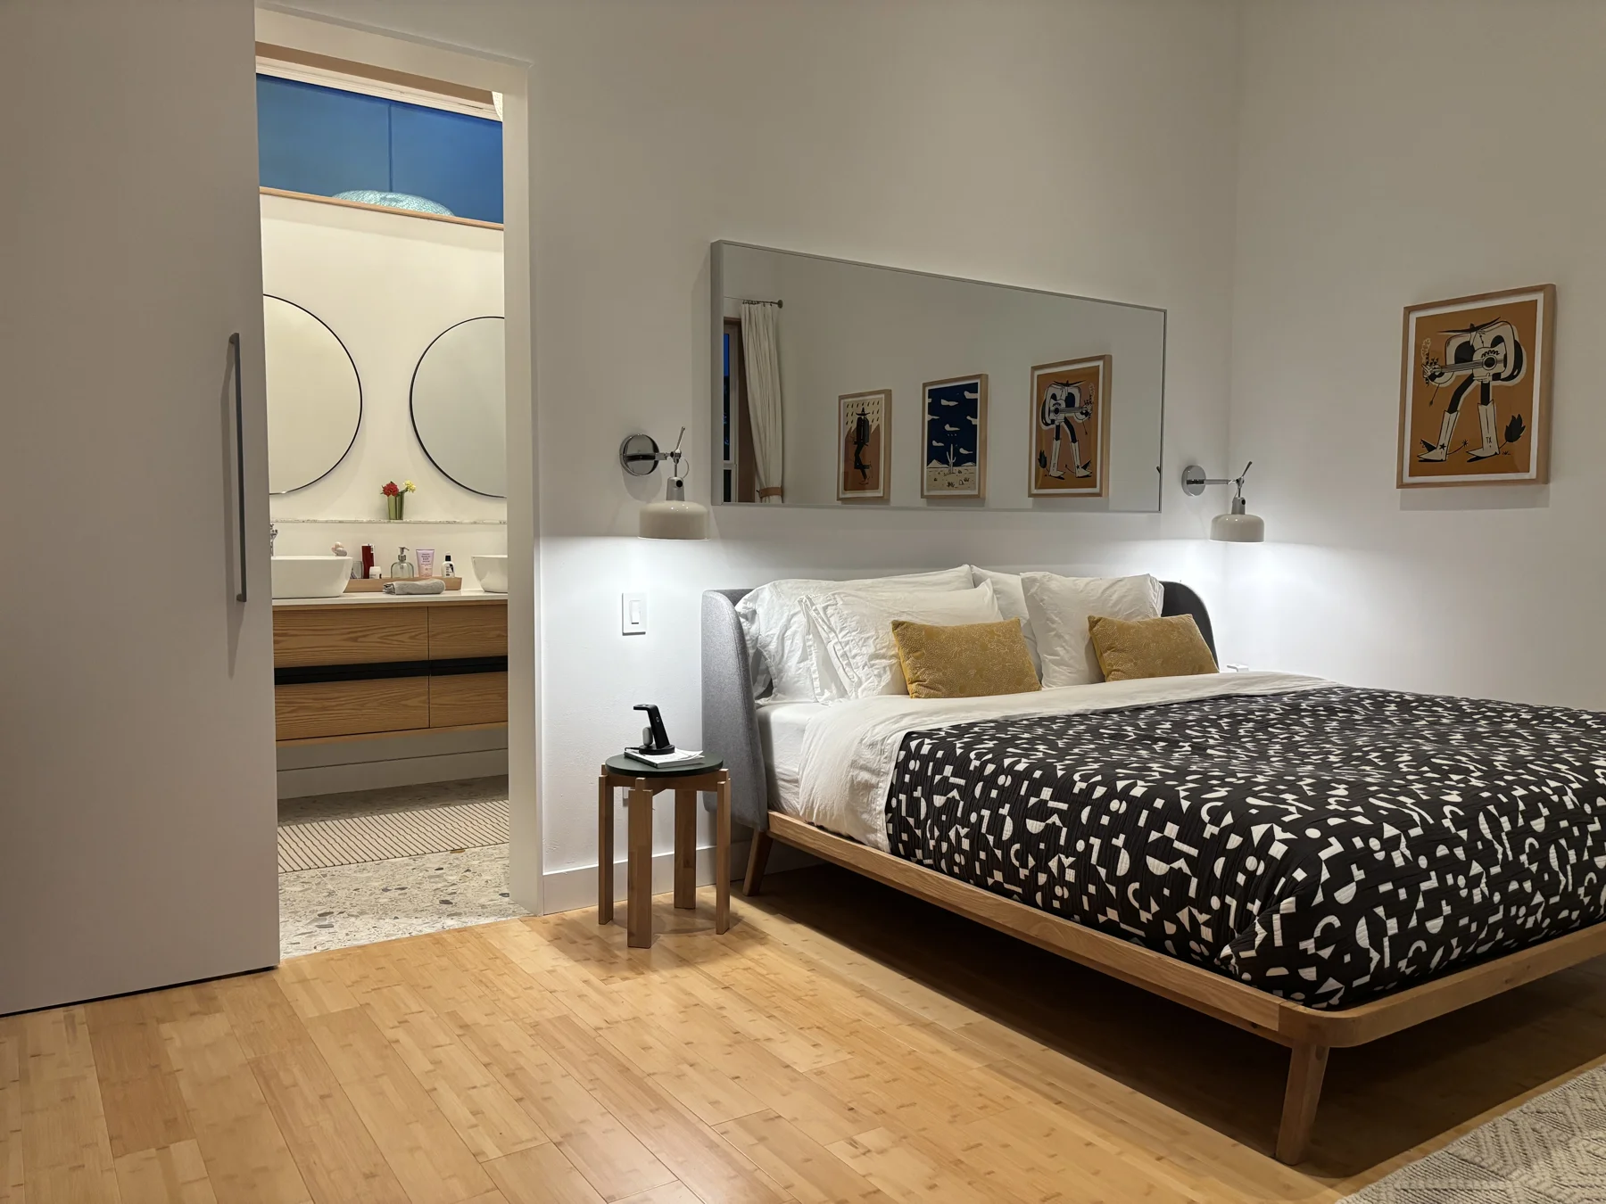
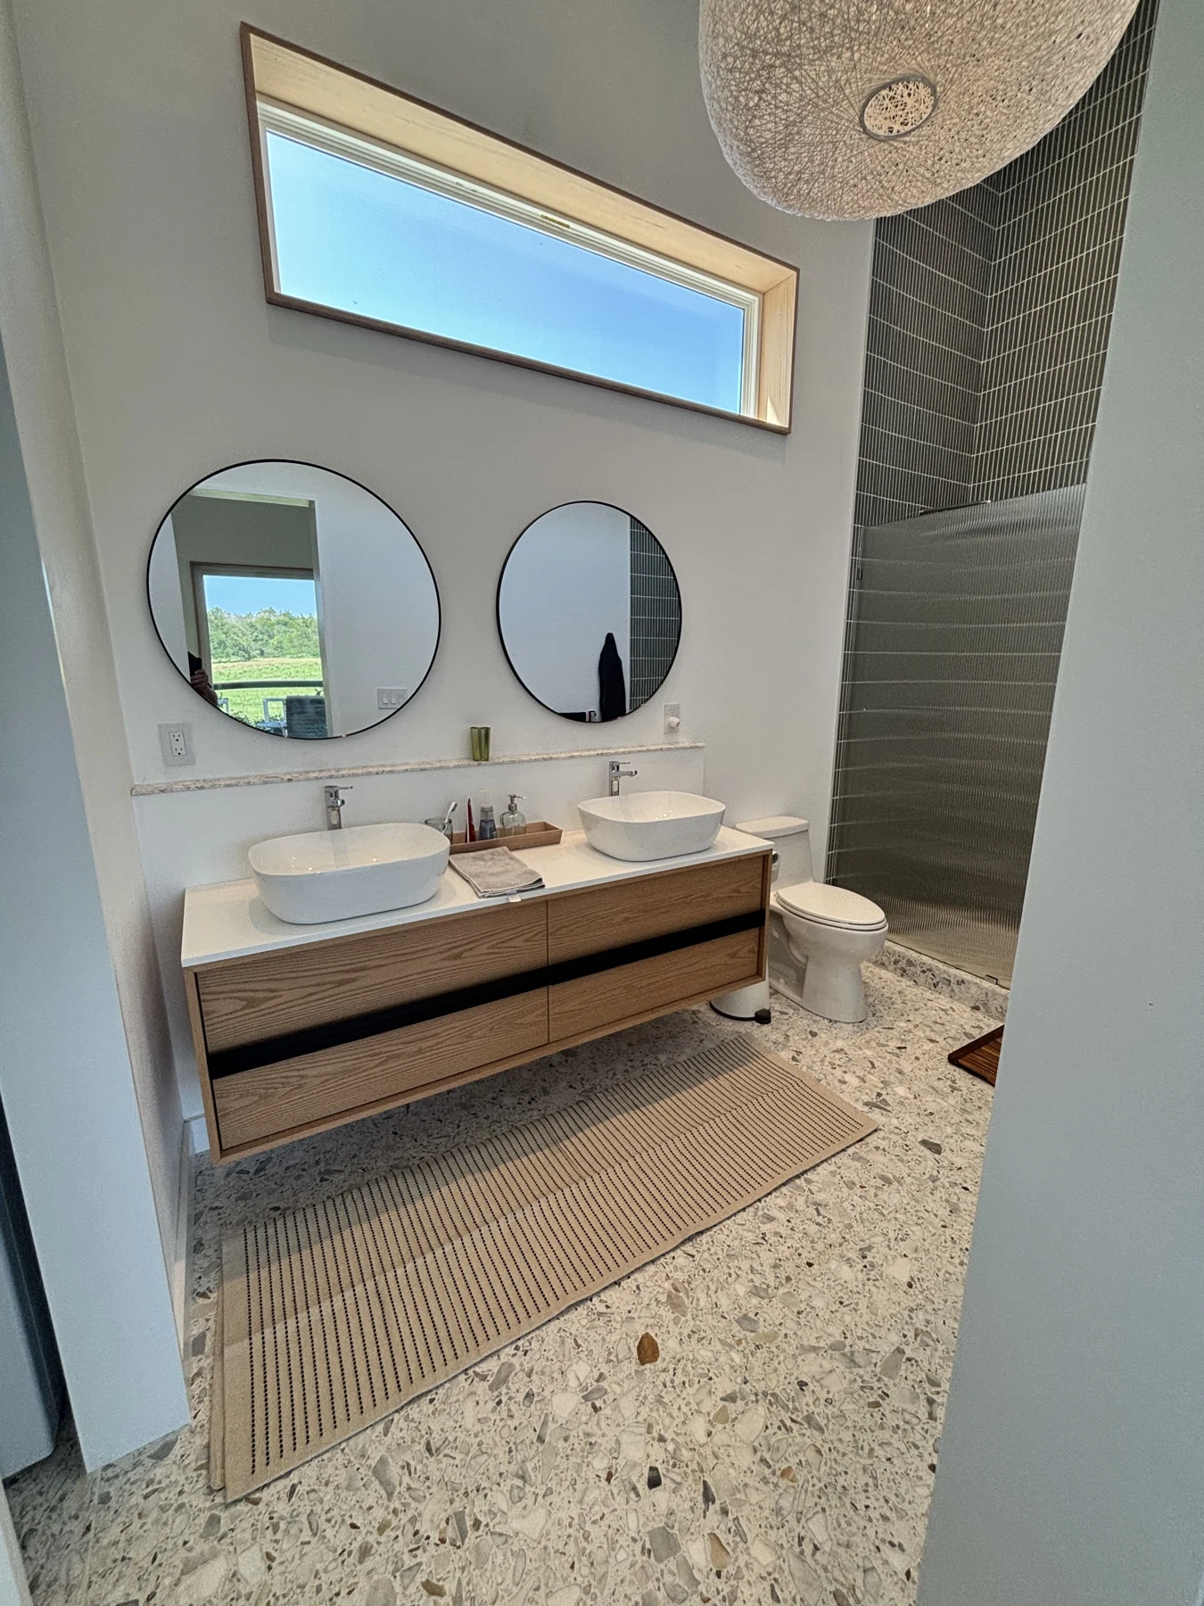
The build is complete, with a guesthouse, pavilion, outdoor kitchen, pool, and Airstream. The retreat now has its own website and an Airbnb listing.